Skip to content
Riverside Fence and Decks

From first call to final walk-through

A detailed plan before work begins makes the price—and the project—better

Riverside brings the moving parts into one understandable process: goals, survey information, measurements, drawings, materials, utilities, permits, removal, masonry transitions, repairs, construction, cleanup, and communication after the job.

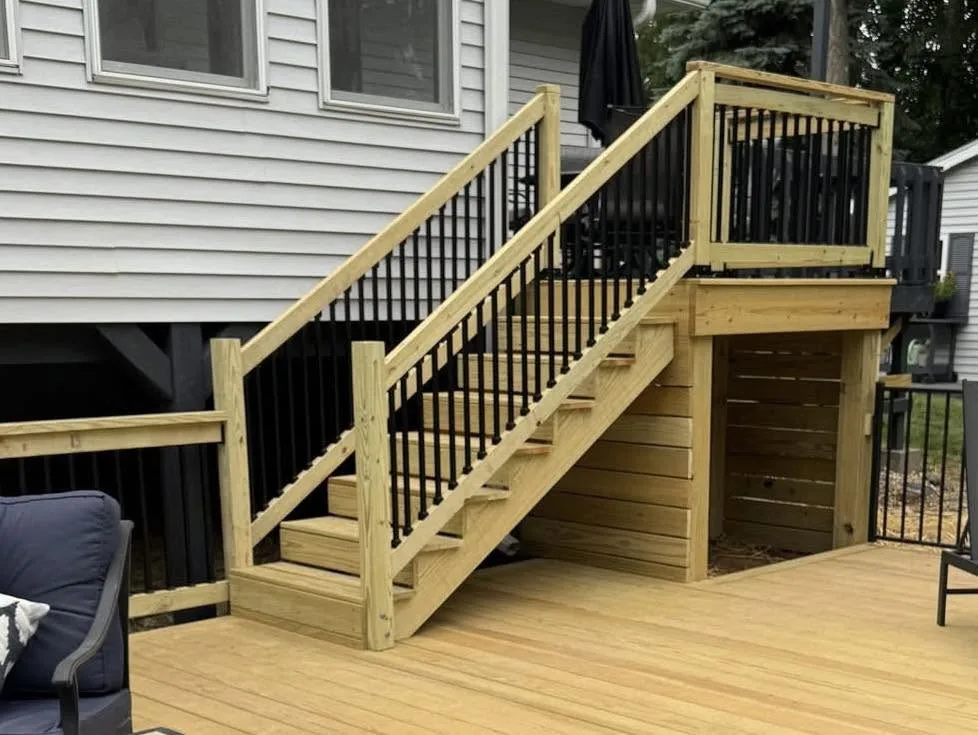
Custom deck framing under construction after detailed planning on a sloped yard

Clarity before commitment

Know what is being built, what it includes, and what could change

Home improvement bids are often difficult to compare because one contractor includes removal, permits, heavy-duty hardware, gates, cleanup, or structural repair while another leaves those items vague. Riverside develops the scope around an on-site conversation so the number has context and the homeowner can ask informed questions.

The goal is a highly competitive local bid for equivalent work—not an artificially low total created by omitting necessary steps. If you have a legitimate written proposal from another insured local contractor, Riverside welcomes a line-by-line comparison of materials, quantities, removal, site work, allowances, and exclusions before you decide.

Site walk & measurements

Goals, dimensions, access, grade, drainage, utilities, existing conditions, neighboring spaces, and work-zone logistics are reviewed on the property.

Survey & boundary information

Fence layouts are developed from the boundary information available. When a line is uncertain, a licensed land survey is the right tool before construction.

Detailed concepts & scope

Drawings and written details establish dimensions, materials, gates, stairs, railings, removal, repairs, masonry interfaces, and important assumptions.

Competitive bid review

Riverside helps compare like-for-like proposals so a lower-looking price is not hiding thinner materials, missing work, unclear disposal, or future change orders.
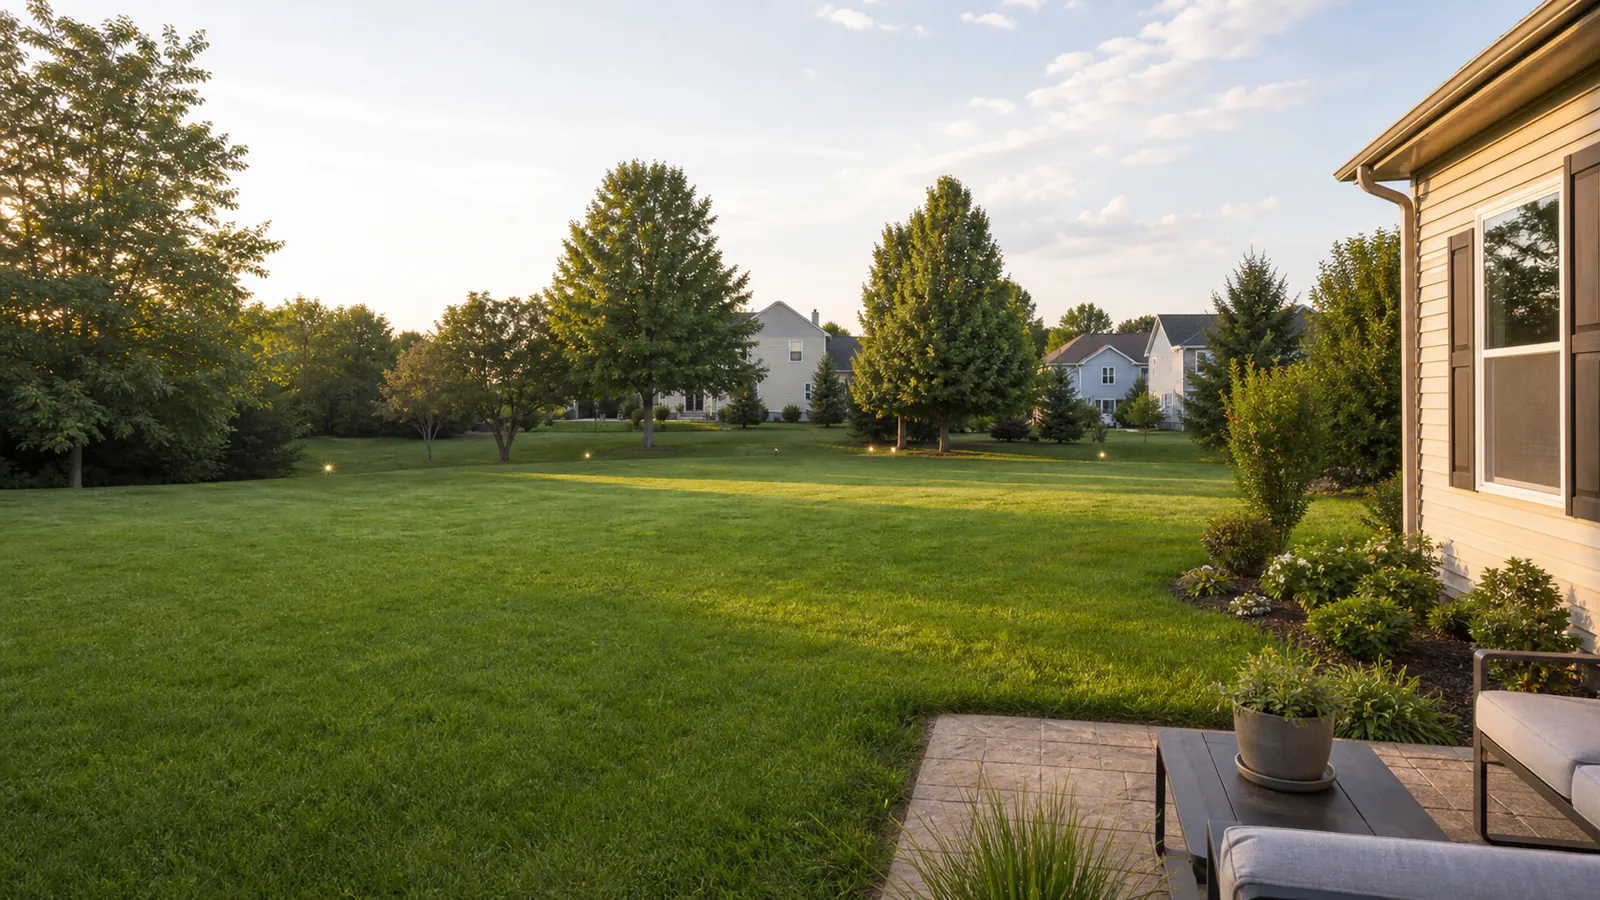
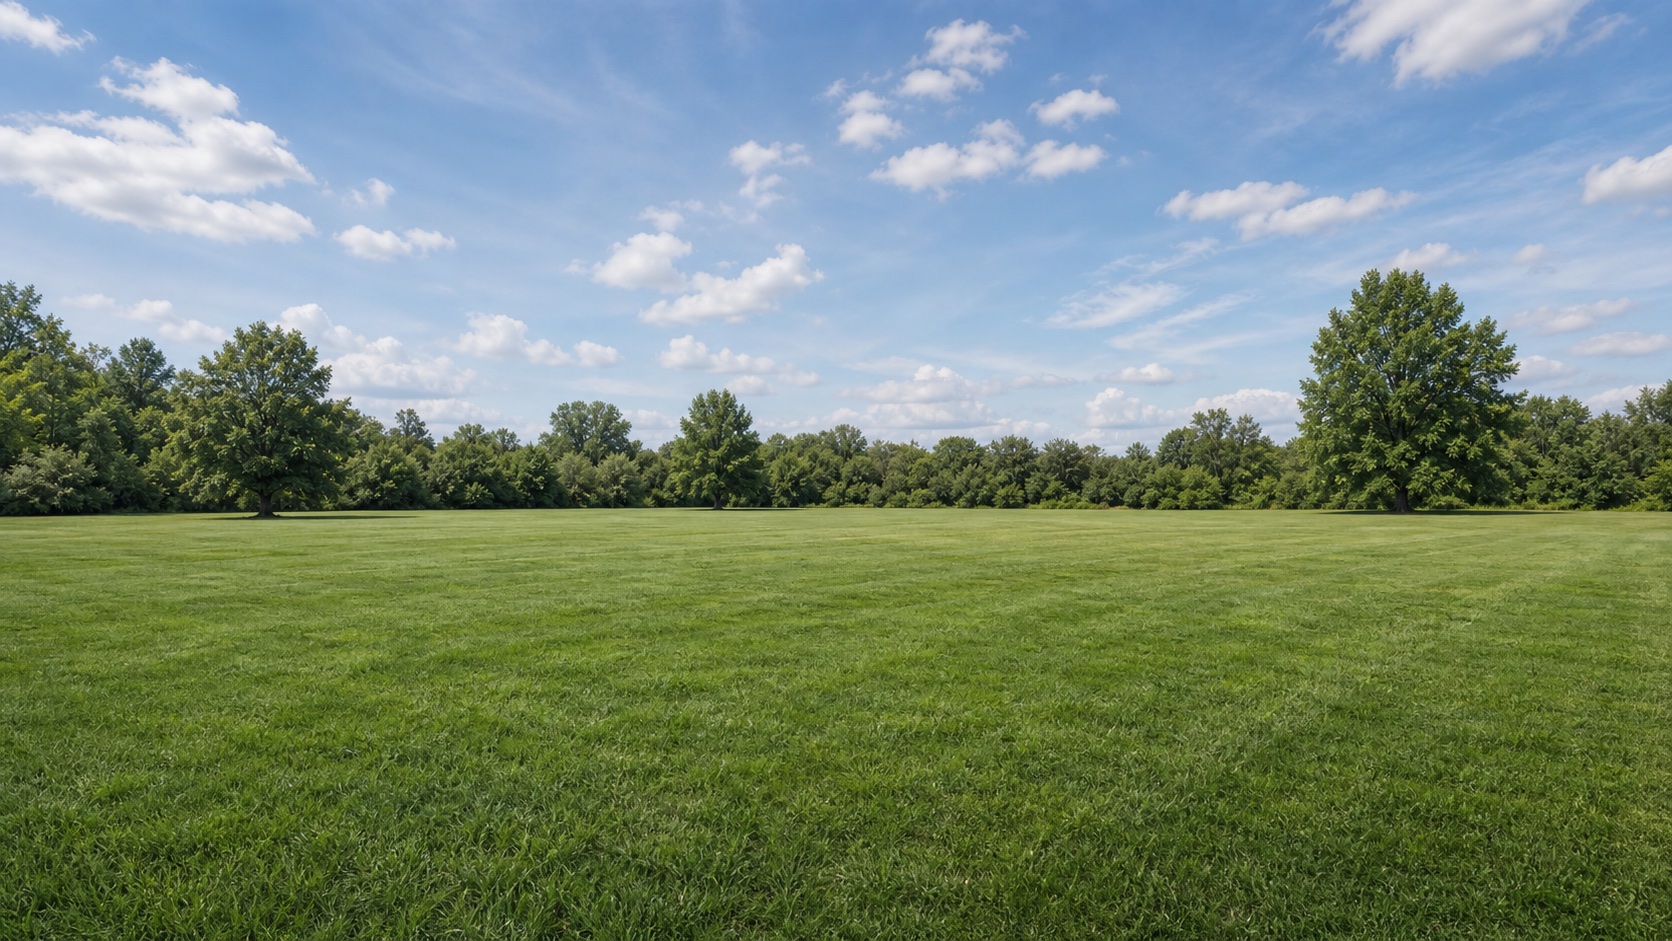
Open residential yard ready for fence layout, measurements, and project planning

1. Discover and document

The first visit is part listening session and part site investigation

Riverside asks what problem the project should solve and who needs to use the space. Then the property is walked for measurements, slopes, door and gate locations, access for material and equipment, drainage, utilities, trees, retaining walls, existing structures, and neighboring conditions.

For fence work, legal property boundaries matter. A contractor can measure and lay out work from the information provided, but only a licensed surveyor can establish a disputed or unknown legal line. For decks, ramps, and entries, accurate elevation and attachment conditions shape the concept and price.

  • Household goals and budget priorities
  • Field measurements and photographs
  • Survey and boundary questions
  • Utility-locate planning
  • Permit and neighborhood considerations
  • Crew access, material staging, and property protection
Backyard used to develop a detailed custom deck concept before construction

2. Draw and define

Detailed concepts turn “something like this” into a comparable scope

Fence previews and deck concepts make visual decisions easier, but the written scope carries the project. Riverside translates the preferred direction into dimensions, material systems, gates, stairs, railings, demolition, disposal, surface preparation, repair boundaries, and special site conditions.

For deck work, the concept can show shape, live dimensions, levels, stairs, and railing direction before construction. For fences, the yard-photo preview can clarify style and color. These tools support planning; final field conditions, code requirements, approvals, and the signed agreement determine the build.

  • Fence Visualizer for yard-photo concepts
  • Deck Visualizer for shape and dimensions
  • Material and finish selections
  • Gate, stair, landing, and railing locations
  • Known allowances, assumptions, and exclusions
  • Clear handling of unforeseen concealed conditions
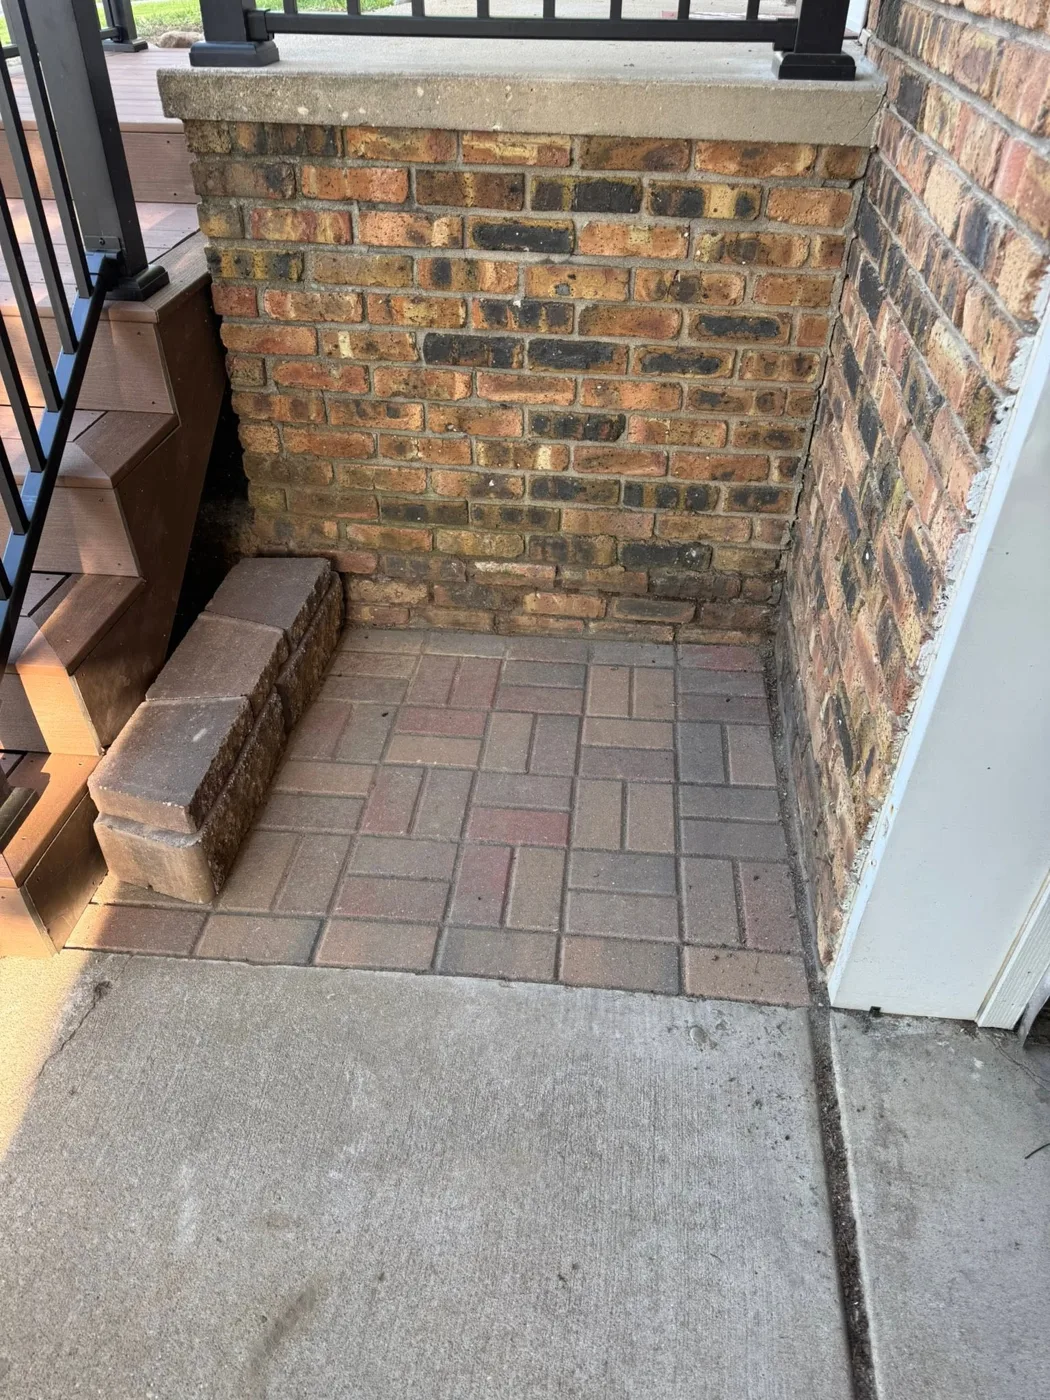
Detailed brick and paver entry work representing masonry transitions included in project planning

3. Price the complete job

A competitive bid is only useful when the scope is honest

Riverside prices the agreed work and identifies items that commonly distort comparisons: demolition, hauling, concrete, post removal, permits, premium hardware, difficult access, grade changes, restoration, repair allowances, and masonry transitions. The aim is to minimize surprise add-ons after a homeowner has already committed.

Bring another written bid if you have one. Riverside will help compare equivalent materials and quantities and explain meaningful differences. That competitive-bid commitment gives you a fairer decision than a blanket “lowest price” claim that ignores scope, insurance, durability, or cleanup.

  • Written material and feature scope
  • Removal and disposal identified
  • Site-work and access assumptions
  • Repair versus replacement alternatives
  • Masonry and specialist coordination
  • Like-for-like competitor bid review
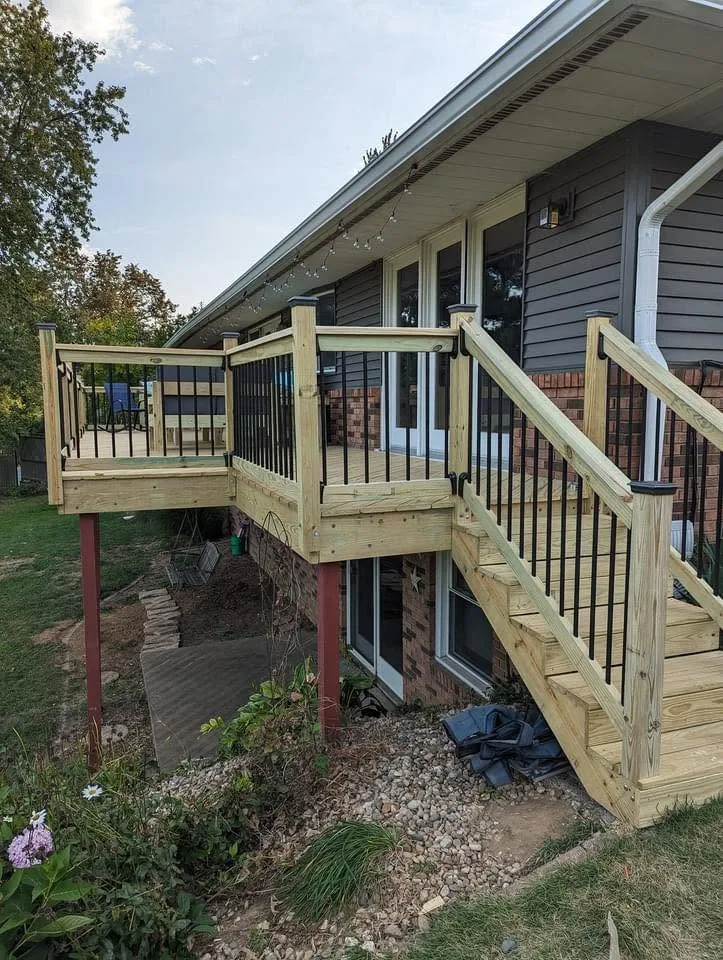
Completed custom deck and stairs after an organized Riverside construction process

4. Prepare, build, and close out

Removal, construction, cleanup, and communication follow the approved plan

Before construction, utility locates and required approvals are addressed, materials are coordinated, and the work area is prepared. Existing fences, decks, steps, or damaged components are removed as specified. When masonry, pavers, retaining features, concrete, or specialty work intersects the project, the sequence is planned so one trade does not undermine another.

During the build, Riverside communicates when field conditions differ from reasonable assumptions. At completion, the crew removes project debris covered by the scope, reviews the finished work, and discusses care. Customer service continues after the job; questions and legitimate concerns should not disappear into silence once the crew leaves.

  • Utility locates and preconstruction coordination
  • Selective or complete demolition
  • Property protection and organized staging
  • Masonry, concrete, and grade transitions
  • Final cleanup and homeowner walk-through
  • Care guidance and responsive follow-up

A clear path forward

The same four checkpoints guide every Riverside project

Scope and complexity vary, but homeowners should always know what happens next and who is responsible. These checkpoints apply to fences, decks, ramps, railings, repair work, refinishing, removal, and connected masonry details.

  1. 01

    Listen & inspect

    Define the desired outcome, walk the property, measure, and identify boundary, access, structure, grade, utility, and maintenance issues.

  2. 02

    Draw & specify

    Develop the concept, select materials and features, and document demolition, repairs, transitions, assumptions, and approvals.

  3. 03

    Price & compare

    Receive a detailed, competitive bid and compare any legitimate local proposal on equivalent scope—not headline price alone.

  4. 04

    Build & follow through

    Coordinate preparation, removal, construction, cleanup, walk-through, care guidance, and responsive service after completion.

See Riverside's full planning and construction process →

Questions homeowners ask

Straight answers before you request a bid

Will Riverside guarantee the lowest bid in the area?

Riverside commits to a highly competitive local proposal and welcomes a line-by-line review of a legitimate written bid for equivalent work. A responsible comparison must account for materials, quantities, insurance, permits, demolition, site conditions, hardware, cleanup, and exclusions; unlike scopes should not be marketed as the same job.

Are detailed drawings provided before work begins?

Concept drawings and visualizer plans can establish the shape, dimensions, levels, stairs, gates, railings, and material direction before construction. The exact deliverable depends on project type; engineered or stamped drawings, when required, are a separate professional requirement that should be identified during planning.

Who is responsible for a property survey?

The homeowner is responsible for establishing legal property boundaries. Riverside can discuss layout and build from the boundary information provided, but a licensed land surveyor should be engaged when corners or lines are missing, uncertain, or disputed.

Can one proposal include removal, repairs, and masonry work?

Yes, when those items are part of the project. Riverside can identify demolition, hauling, selective repairs, paver or masonry transitions, and related coordination in the scope. Conditions requiring a specialist can also be identified early so sequencing and responsibility are clear.

Ready for a scope you can understand and a price you can compare?

Riverside will walk the site, listen to what matters, and prepare a detailed, competitive bid for your Central Illinois project.