Skip to content
Riverside Fence and Decks

Pekin & Peoria deck builder

A custom deck should fit your house, your yard, and the way you gather

Riverside plans the whole outdoor space: useful dimensions, furniture zones, grill clearance, stairs, railings, views, shade, grade, drainage, and future maintenance—not simply a rectangle attached to the house.

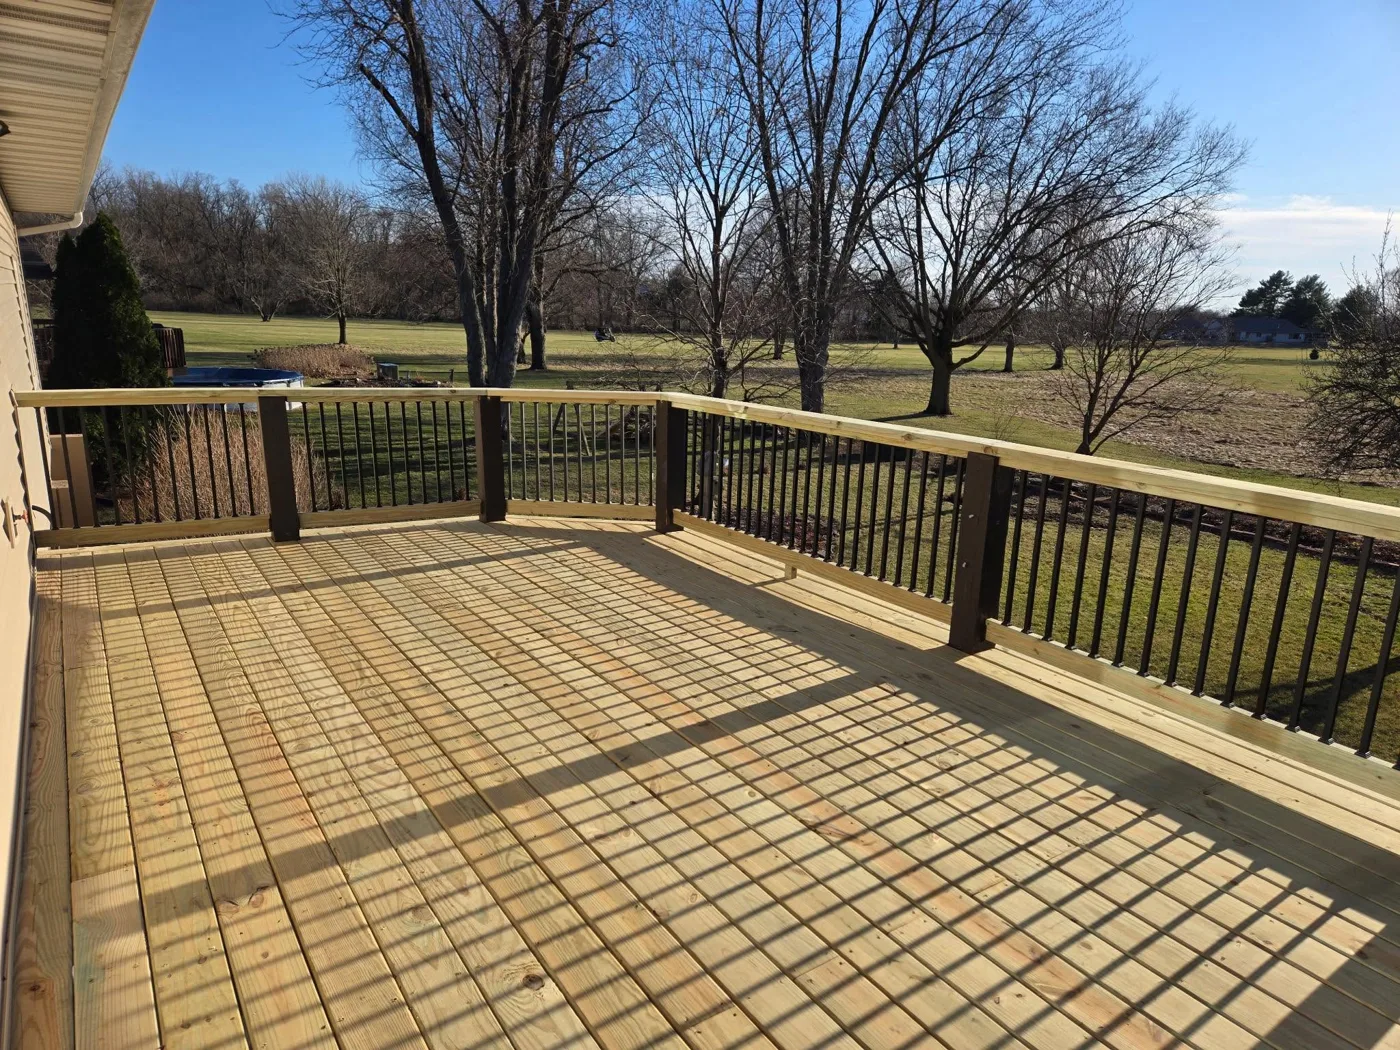
Large custom wood deck overlooking a Central Illinois property

Design before demolition

Useful outdoor space begins with real dimensions and real decisions

A deck can look large on paper and still feel cramped when the table, chairs, grill, door swing, and walking path are added. Riverside works through how many people should fit comfortably, which doors connect to the deck, where the yard is accessed, and whether the project needs one level or several.

The result is a proposal rooted in the home and site. Concept drawings help establish shape, levels, stairs, and features before construction. Final field measurements, structural requirements, permit needs, and the written agreement control the build. That sequence gives homeowners more confidence and gives the crew a clearer target.

Pressure-treated wood

A strong, familiar value for framing and decking. It can deliver years of service with smart detailing and a consistent cleaning and sealing plan.

Cedar

Naturally warm color and character for homeowners who prefer a premium wood appearance and are comfortable maintaining the finish.

Composite decking

Lower finish maintenance and consistent color choices, with careful attention to manufacturer spacing, fastening, ventilation, and framing requirements.

Stairs, railings & skirting

These are essential parts of circulation, safety, storage, and appearance. They are designed into the concept instead of added as afterthoughts.
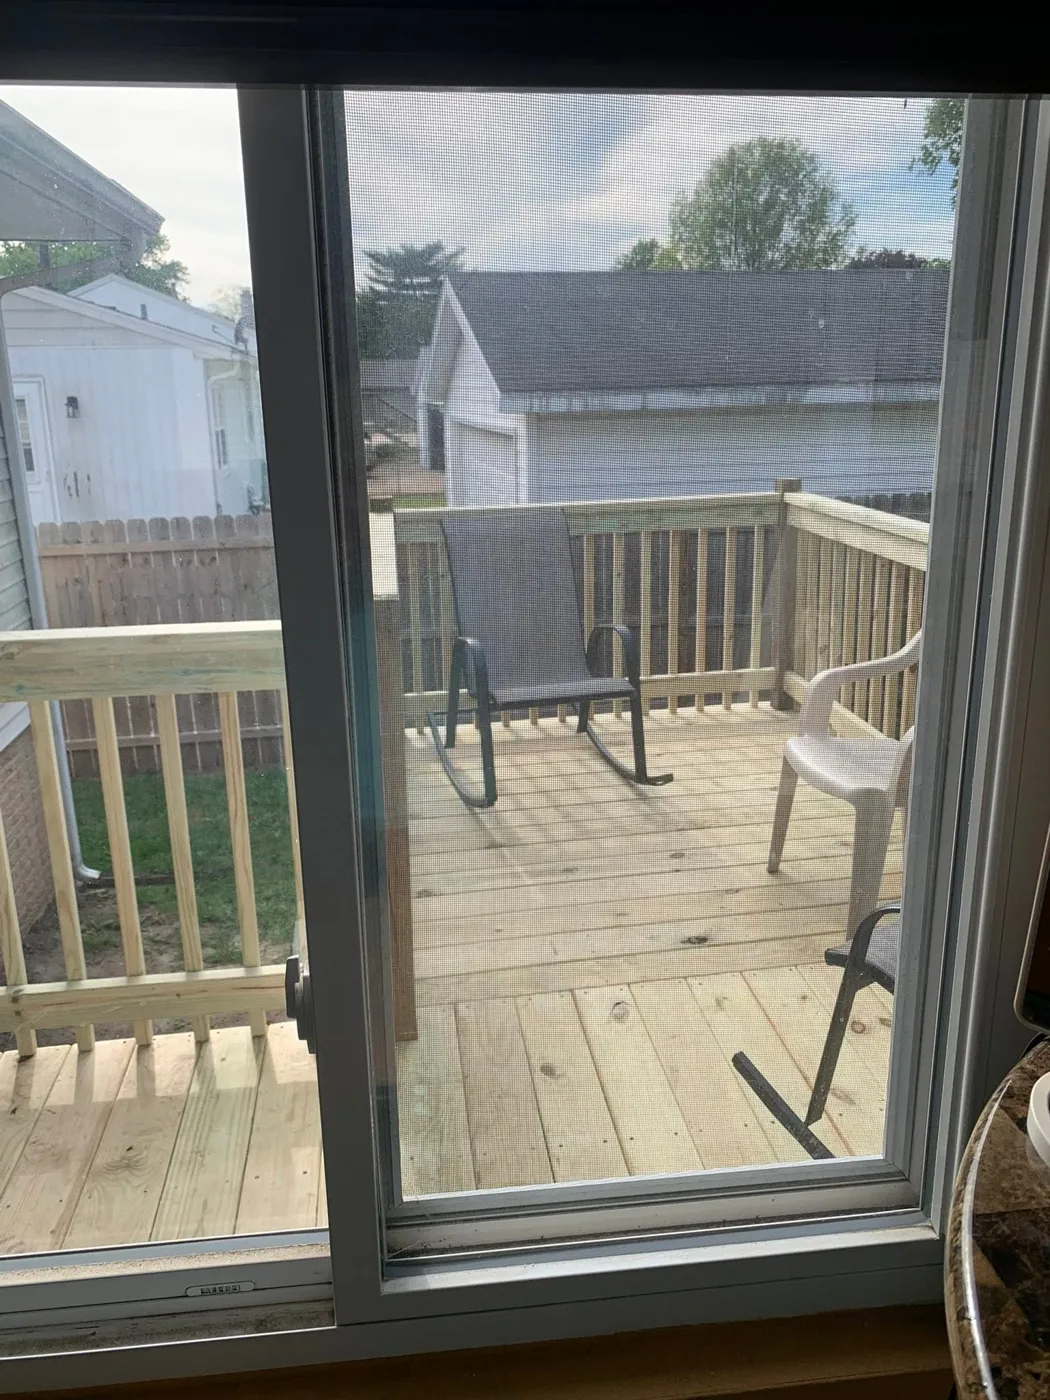
Custom deck positioned outside a sliding door with room for outdoor furniture

Plan the room outdoors

Size the deck around furniture, movement, doors, and views

Riverside talks through the moments the deck needs to support: a quiet morning, a family cookout, a graduation party, or a safe path from a walkout door to the yard. Those needs influence usable depth, traffic lanes, stair position, railing openings, and where a grill or shade structure may belong.

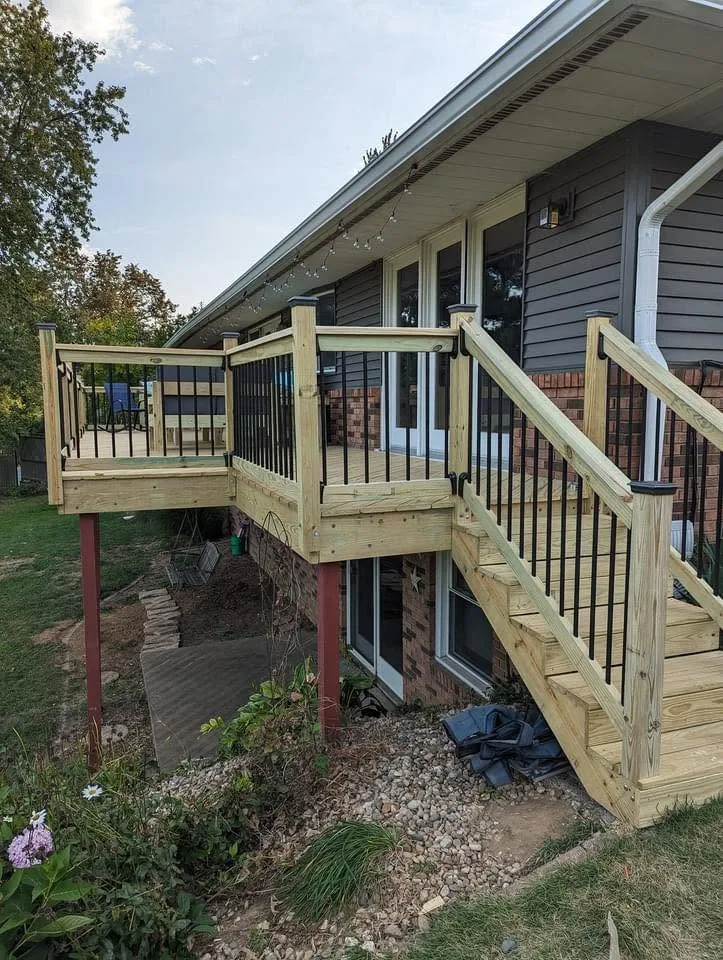
The house brings its own constraints. Siding, ledger attachment, door thresholds, utilities, basement windows, roof drainage, and existing patios all affect the design. In sloped yards, a thoughtful level change or stair run can make the deck feel connected instead of perched above the landscape.

  • Furniture and grill layout
  • Door, stair, and yard circulation
  • Single- and multi-level concepts
  • Walkout and sloped-yard solutions
  • Privacy, shade, and view considerations
  • Lattice, skirting, and under-deck access
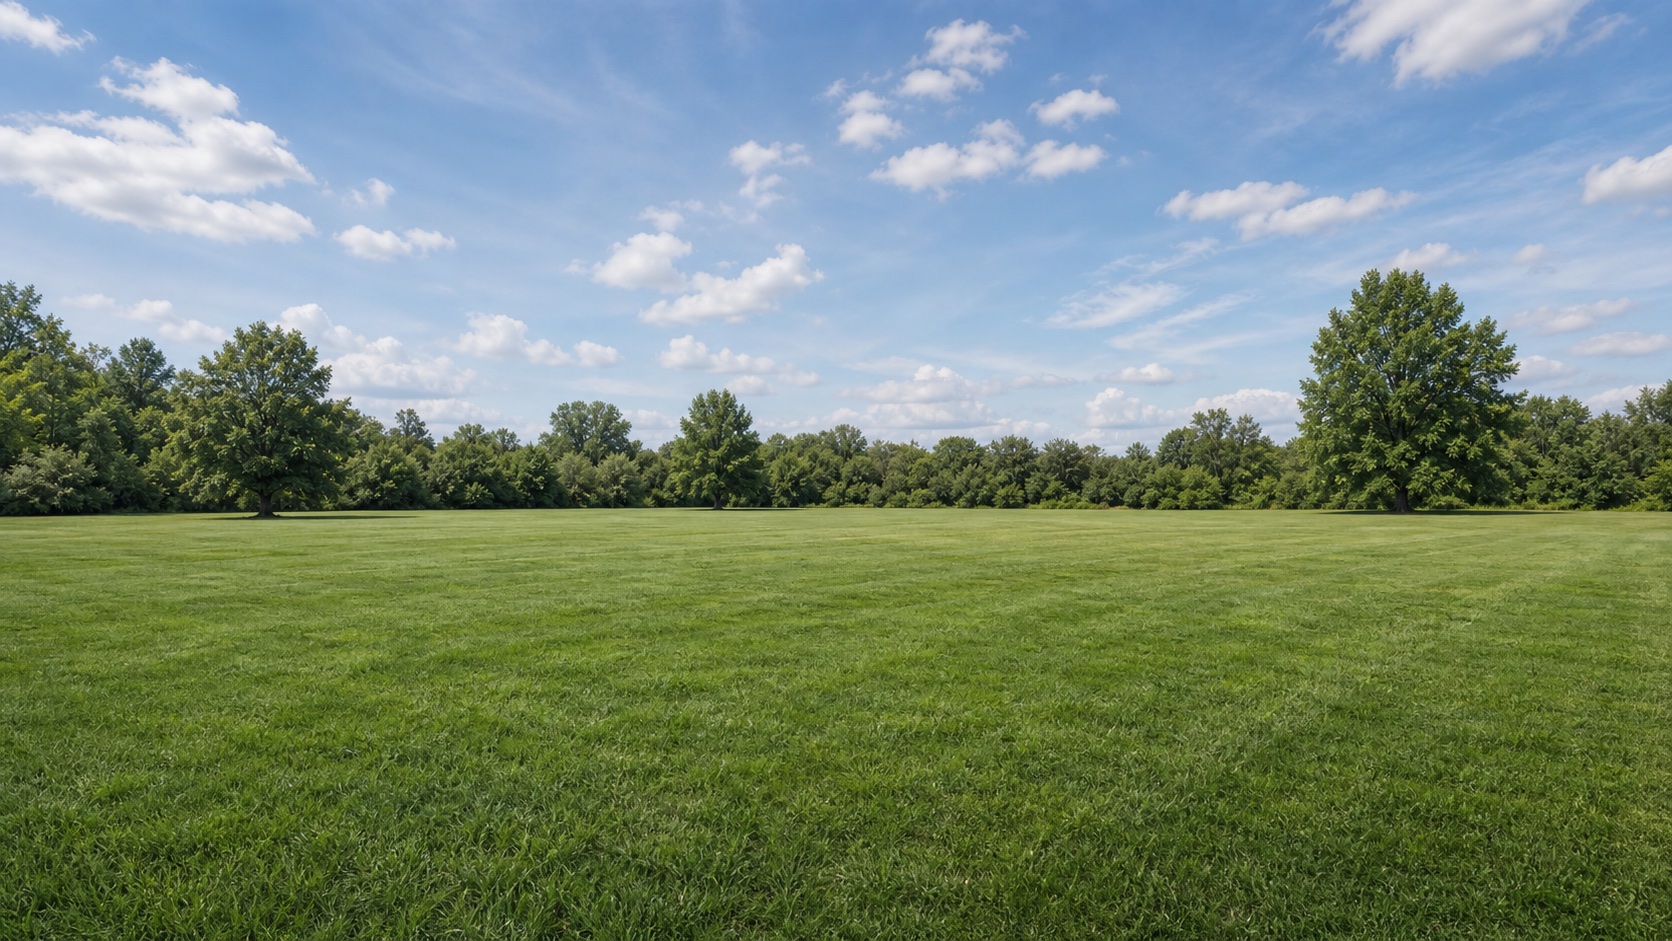
Backyard prepared for a custom deck design and measurement visit

Drawings that reduce surprises

See the shape, dimensions, stairs, and features before work begins

The Deck Visualizer makes the first conversation easier by letting you sketch dimensions, levels, stairs, railings, and finish ideas. Riverside can use that concept to understand your priorities before the measurement visit. It is especially useful when two family members are picturing different layouts.

A conceptual drawing is not a stamped engineering plan or permit approval. Before construction, Riverside confirms field conditions and develops the build scope needed for pricing and execution. When engineering, municipal review, or specialized details are required, those needs are identified as part of planning rather than discovered midway through the job.

  • Plan-view deck concept
  • Live dimension and shape choices
  • Stair, level, railing, and material notes
  • Field verification before construction
  • Permit and code considerations
  • Clear scope for like-for-like bid comparison
Structural framing for a custom deck under construction on a sloped yard

Rebuild or start fresh

Removal, framing, footings, hardware, and drainage deserve equal attention

The visible deck boards are only one layer of the project. Footings, posts, beams, joists, ledger connections, flashing, fasteners, stair framing, guard attachment, and drainage details determine how safely and cleanly a deck ages. Riverside explains what the scope includes so the hidden work is not hidden from the bid.

When an existing deck is being replaced, Riverside evaluates access and removal before quoting. Reusable portions should not be assumed safe merely because they look solid from above. The crew can explain when selective repair is sensible and when a full rebuild is the more responsible long-term choice.

A clear path forward

Move from a rough idea to a deck the crew can build accurately

The strongest projects align expectations early. Riverside turns lifestyle goals into dimensions, site decisions, a written scope, and a sequence that accounts for removal, inspections, materials, and cleanup.

  1. 01

    Sketch the concept

    Use the Deck Visualizer or a simple conversation to establish shape, dimensions, levels, stairs, railings, and finishes.

  2. 02

    Measure the site

    Review doors, grade, drainage, utilities, access, existing structures, footings, code questions, and how the deck meets the home.

  3. 03

    Approve the details

    Compare a clear, competitive proposal with the materials, structural scope, features, removal, and assumptions spelled out.

  4. 04

    Build & walk through

    Riverside coordinates the work, communicates changes, keeps the property orderly, and reviews the completed deck with you.

See Riverside's full planning and construction process →

Questions homeowners ask

Straight answers before you request a bid

Can Riverside provide a deck drawing before construction?

Yes. The planning process can include a detailed concept showing dimensions, shape, levels, stairs, railings, and material direction. The online Deck Visualizer also helps you begin. Final construction requirements depend on field verification, code, permits, and the signed scope.

Is composite decking always better than wood?

No single material is best for every homeowner. Composite reduces staining and finish maintenance, while pressure-treated wood can offer excellent value and cedar offers natural character. Budget, sun exposure, color, feel, maintenance expectations, and framing details should all be compared.

Can you remove and replace an old deck?

Yes. Riverside can include demolition, hauling, site preparation, and rebuilding in the proposal. Existing framing is evaluated rather than automatically reused, because hidden deterioration and outdated connections can change the responsible repair strategy.

Does Riverside handle deck permits?

Permit needs vary by location and project. Riverside discusses applicable local requirements during planning and identifies the permit responsibility in the project scope so it is clear before work begins.

Ready for a scope you can understand and a price you can compare?

Riverside will walk the site, listen to what matters, and prepare a detailed, competitive bid for your Central Illinois project.